Free Contractor Estimate Template
This contractor estimate template breaks a job into trade lines, adds a contingency and a payment schedule, and ends with a client signature line. It's free in Word, Excel and fillable PDF, with a filled $25,316.50 kitchen remodel below. Builders can use it as a builder estimate template too.
Free · No signup · Word, Excel and fillable PDF · Contingency and payment schedule built in
Create your invoice online
Download the contractor estimate template
Built for general contractors, remodelers and builders: a project block for the address and duration, unit pricing (LF, sq ft, lot), a contingency percent, a deposit line and room for a milestone payment schedule.
- Contractor estimate template (.docx): Edit in Word, Pages or Google Docs.
- Contractor estimate template (.xlsx): Line totals, tax and the total calculate for you. Opens in Google Sheets.
- Contractor estimate template (.pdf): Fillable form on page 1, a filled example on page 2. Print it or type into it.
Free, no signup and no email needed. Rows marked "(example)" are samples to type over. Each file carries a small "Template by InvoiceSonic" footer that you can delete.
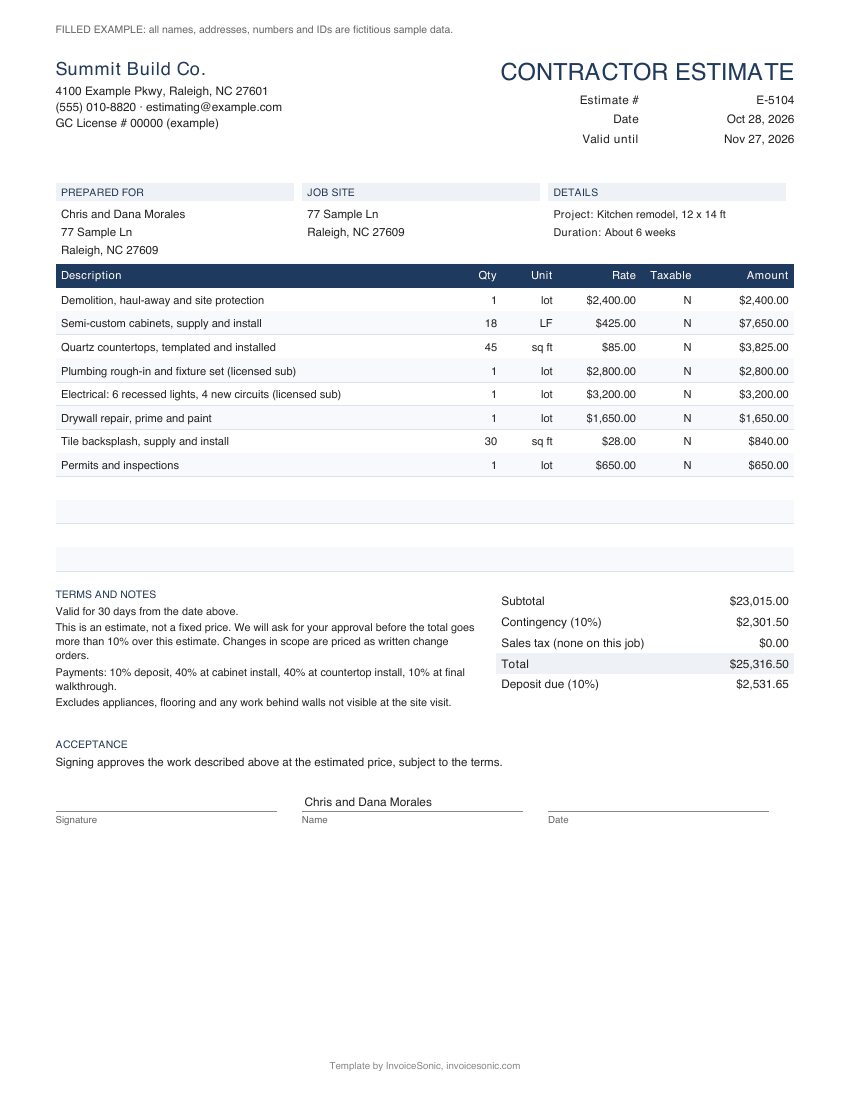
Builder estimate template example: kitchen remodel
A general contractor's estimate for a 12 x 14 ft kitchen remodel in Raleigh, North Carolina. The company and clients are made up; the line prices are typical mid-range remodel costs.
| Item | Qty | Rate | Taxable | Amount |
|---|---|---|---|---|
| Demolition, haul-away and site protection | 1 lot | $2,400.00 | N | $2,400.00 |
| Semi-custom cabinets, supply and install | 18 LF | $425.00 | N | $7,650.00 |
| Quartz countertops, templated and installed | 45 sq ft | $85.00 | N | $3,825.00 |
| Plumbing rough-in and fixture set (licensed sub) | 1 lot | $2,800.00 | N | $2,800.00 |
| Electrical: 6 recessed lights, 4 new circuits (licensed sub) | 1 lot | $3,200.00 | N | $3,200.00 |
| Drywall repair, prime and paint | 1 lot | $1,650.00 | N | $1,650.00 |
| Tile backsplash, supply and install | 30 sq ft | $28.00 | N | $840.00 |
| Permits and inspections | 1 lot | $650.00 | N | $650.00 |
| Subtotal | $23,015.00 | |||
| Contingency (10%) | $2,301.50 | |||
| Sales tax (none added, see note) | $0.00 | |||
| Total | $25,316.50 | |||
| Deposit due (10%) | $2,531.65 | |||
Contingency is 10% of the $23,015.00 subtotal. No sales tax is added: in many states a contractor doing real property work pays tax on materials when buying them and builds it into the price. Check your state. The 10% deposit is $2,531.65, then 40% at cabinet install, 40% at countertops and 10% at the final walkthrough.
How to price a contractor estimate: markup vs margin
Price each line at cost plus markup, then check the margin you end up with. They aren't the same number: a 25% markup on cost is a 20% margin on the price.
- To hit a target margin, divide cost by (1 minus the margin). A $10,000 cost at a 20% margin is $10,000 / 0.80 = $12,500.
- Price labor at a loaded rate (wages plus payroll taxes, insurance and vehicle), not the wage alone.
- Put sub quotes in at their price plus your markup, and keep the sub's written quote on file.
Check the numbers with the markup calculator. Billing in stages? See progress billing.
What to include in a contractor estimate
Scope by trade
Demolition, carpentry, plumbing, electrical, finishes. One line per trade or phase so the client can see where the money goes.
Subcontractor lines
Mark licensed sub work as such. It shows the client who does what and makes it easy to update when a sub's price changes.
Allowances
For items the client hasn't chosen yet, like tile or fixtures, give an allowance and say overages are billed at cost.
Contingency
A stated percentage, commonly 10% on remodels. Naming it up front is easier than asking for more later.
Payment schedule
A deposit and progress payments tied to milestones, not dates. Check your state's deposit limits first.
Exclusions and change orders
What isn't included, and a line saying changes in scope are priced as written change orders.
How to fill in a contractor estimate template
-
1
Enter your company and the client
Company name, contact details and license number, then the client and the project address.
-
2
Break the job into trade lines
Use the example rows as a guide: demolition, cabinets, countertops, plumbing, electrical, drywall, tile, permits. Use unit pricing (LF, sq ft) where you can.
-
3
Set contingency and tax
Enter the contingency percent in the Excel file. Leave sales tax at 0% if you already pay tax on materials when you buy them.
-
4
Add the payment schedule and exclusions
Tie each payment to a milestone, list what's excluded and say how change orders are priced.
-
5
Send it for signature
Save as PDF and send it. Keep the signed copy: it's the base for the contract and any change orders.
Milestone reached? Bill it today
Switch the estimate to an invoice for the stage you've finished, then track it until it's paid.
Create an invoiceFrequently asked questions
What should a contractor estimate include?
Your company and license details, the client and project address, scope broken down by trade or phase, materials and labor, subcontractor work, permits, a contingency, exclusions, a payment schedule and a signature line.
Is a builder estimate template different from a contractor estimate template?
No. Builders and general contractors use the same structure: scope by trade, materials, labor, subs, permits, contingency and payment terms. This template works for both, and for remodelers.
How much contingency should a contractor include?
Commonly 5-10% on new work and 10-20% on remodels, where conditions behind walls are unknown. State the percentage on the estimate rather than hiding it in the line items.
How much deposit can a contractor ask for?
It depends on your state. California, for example, caps the down payment on home improvement jobs at $1,000 or 10% of the contract price, whichever is less. Check your state's contractor licensing board before setting a deposit.
Do contractors charge sales tax on an estimate?
It depends on the state and the type of contract. In many states a contractor doing real property work pays sales tax on materials when buying them and builds it into the price, so no tax is added to the customer's bill. Check with your state's revenue department.
How do I turn an estimate into an invoice?
If you built it on this page, switch the estimate to an invoice after downloading and adjust for approved change orders. For staged payments, bill each milestone as its own invoice.
Related tools & guides
Construction estimate template · Roofing estimate template · Estimate template · Construction invoice template · Progress billing · Invoicing software for contractors